


4 bed house for sale near Ansac Sur Vienne
€210,600
approx. £180,063
€1 ≈ £0.855 · £1 ≈ €1.17
Enquire now
At a glance
- Bedrooms
- 4
- Land
- 799 m²
- Condition
- Not specified
Description
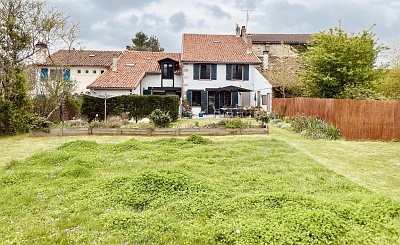
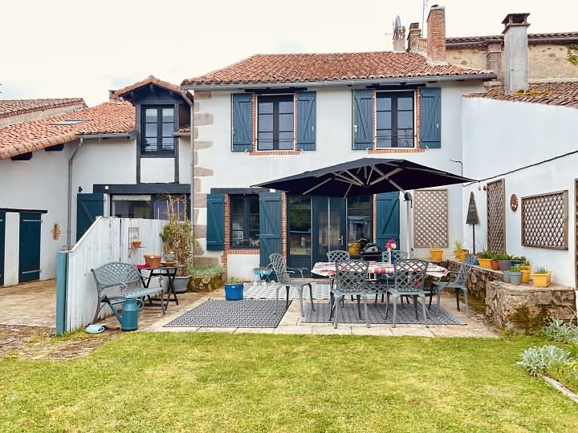
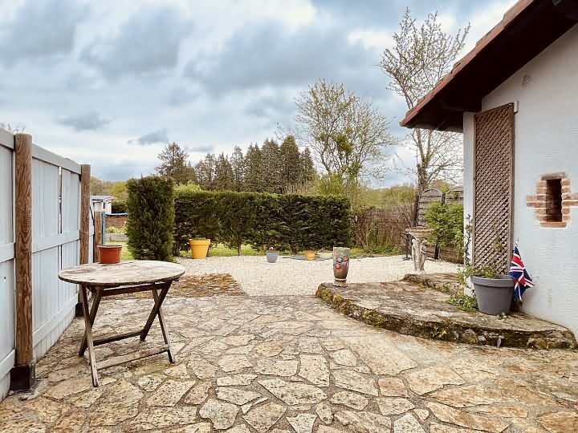

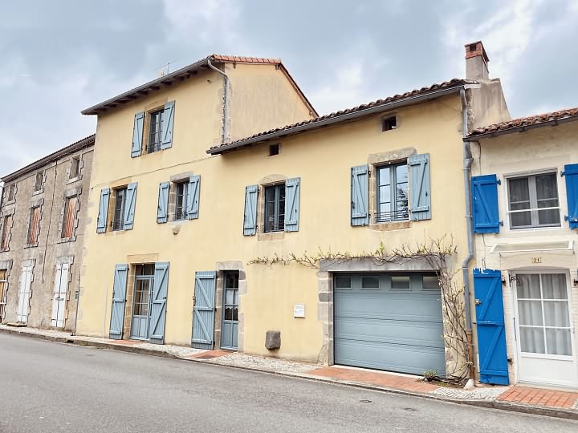
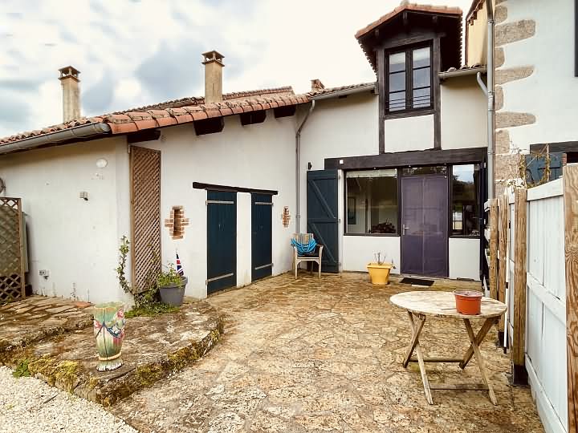
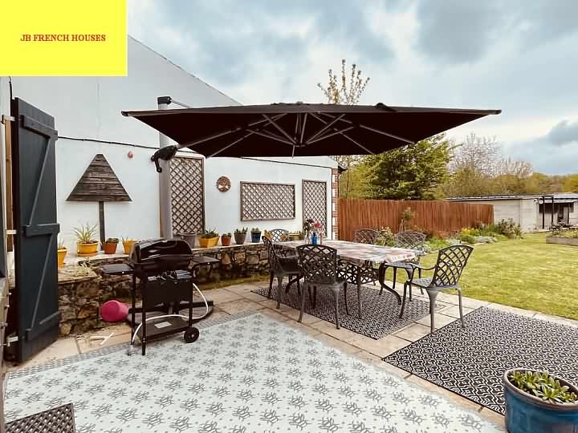
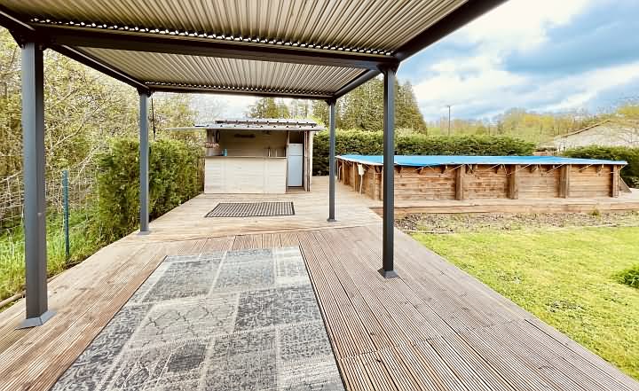
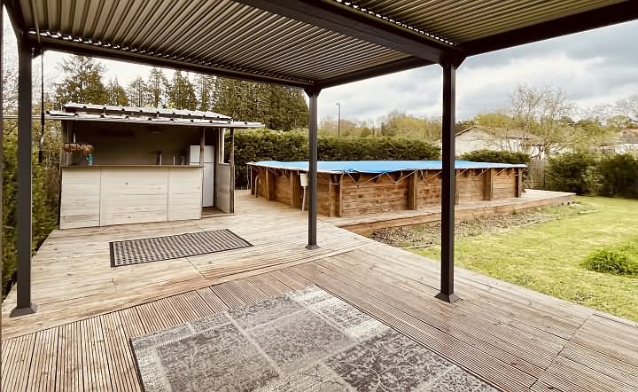
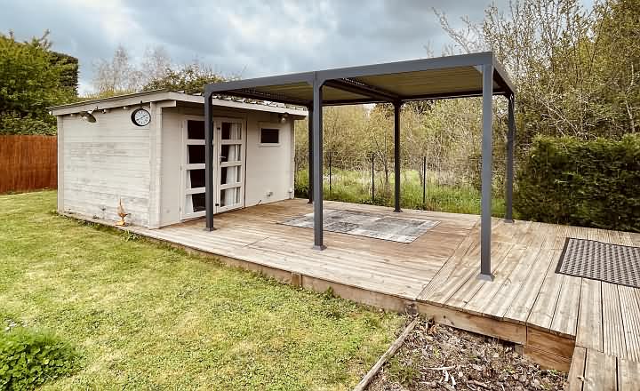
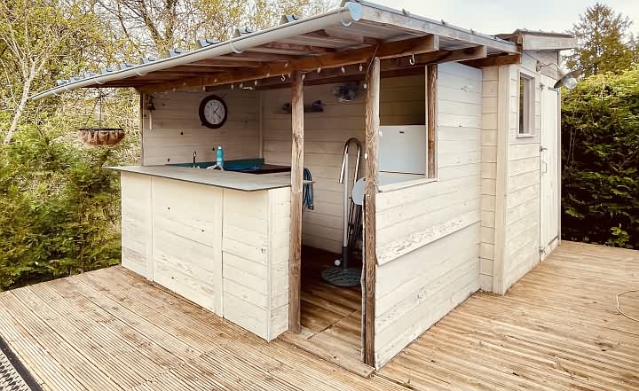
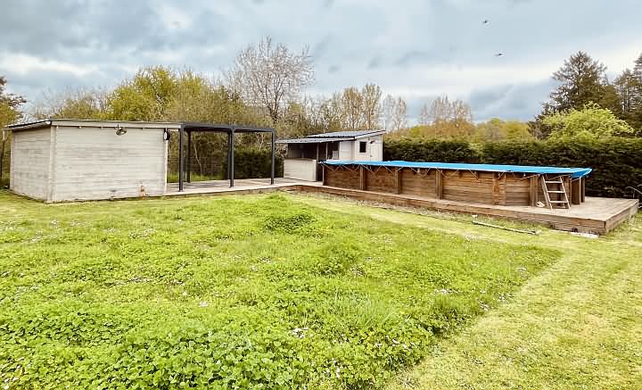
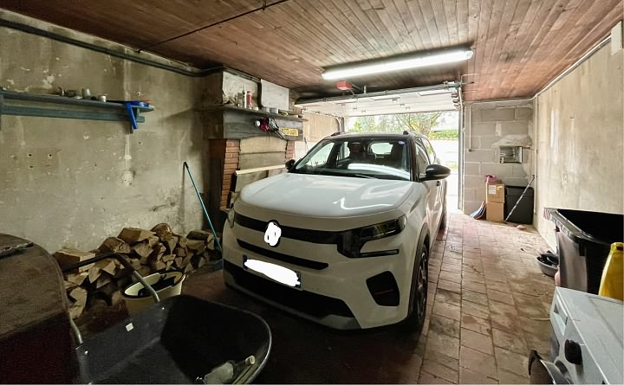
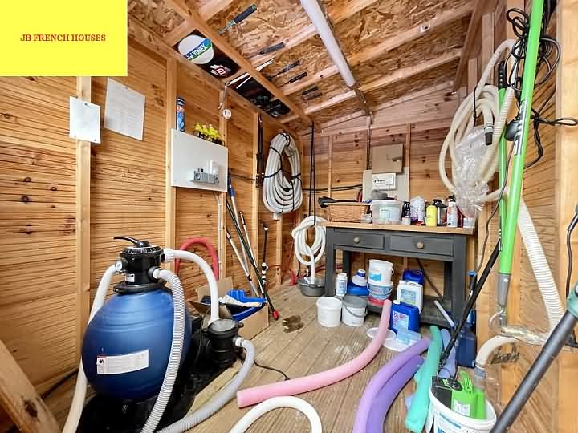
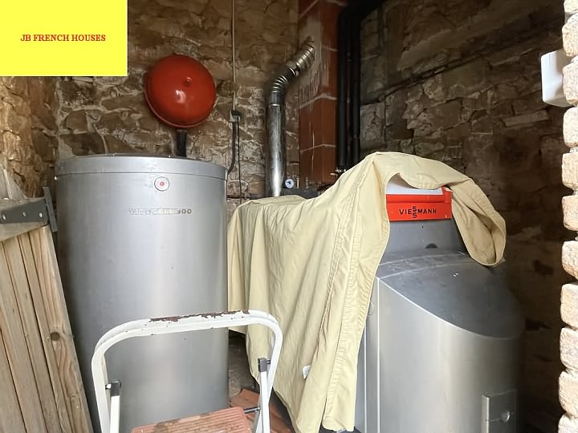
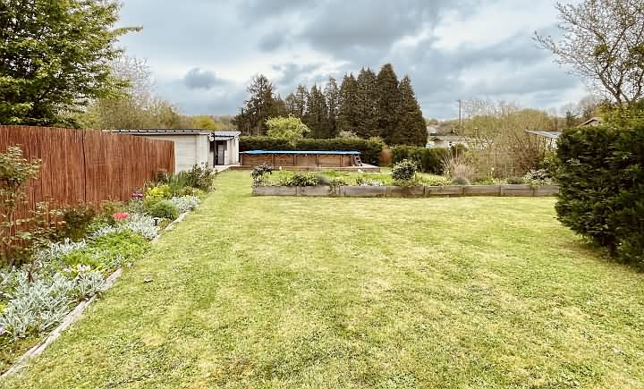
Former cabinet makers workshop(267.50 sqm) divided in to 2 parts, situated in a small village 10 kms from the shops, in the area of Abzac, with an enclosed garden area of 799 sqm and an above ground pool and wooden terrace. Heating : oil central and wood. Connected to the mains drainage. Garage(23 sqm). Small shed attached. 2 wooden sheds(10;6 sqm). Summer kitchen/covered bar. Tax fonciere : 1 250 euros per year. DPE : E - GES : E.
Buildings and rooms
- 1st part :
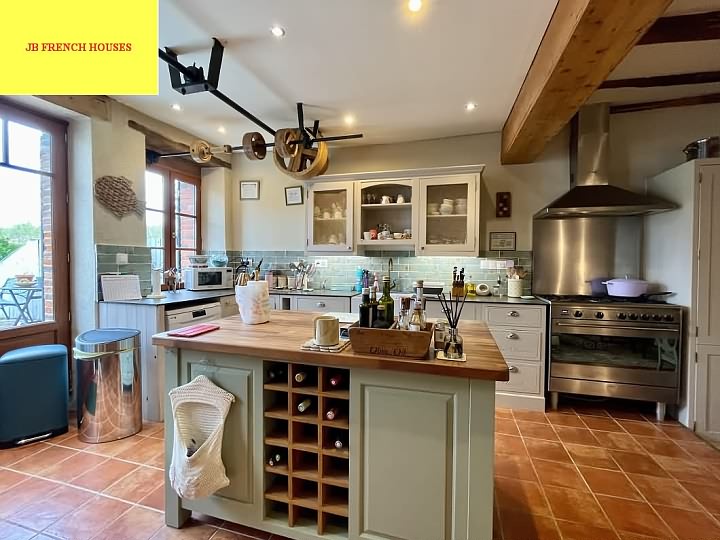
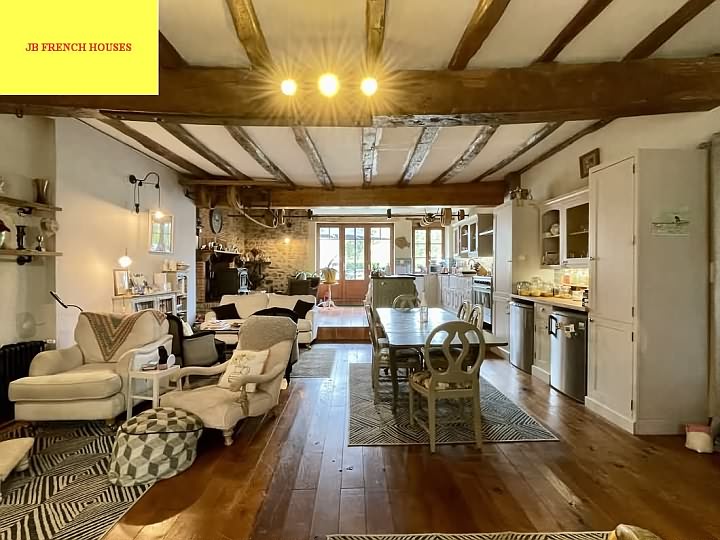
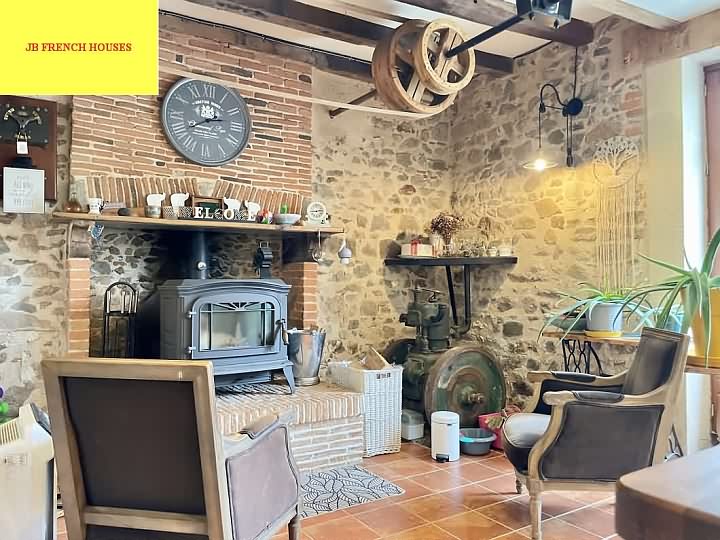
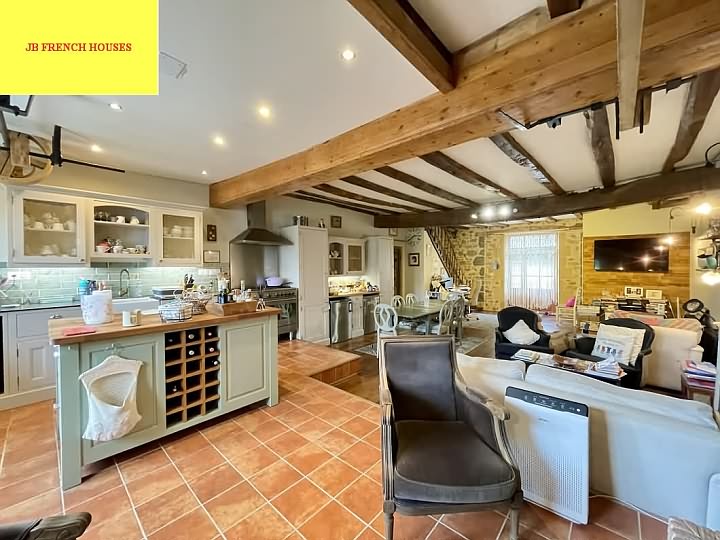
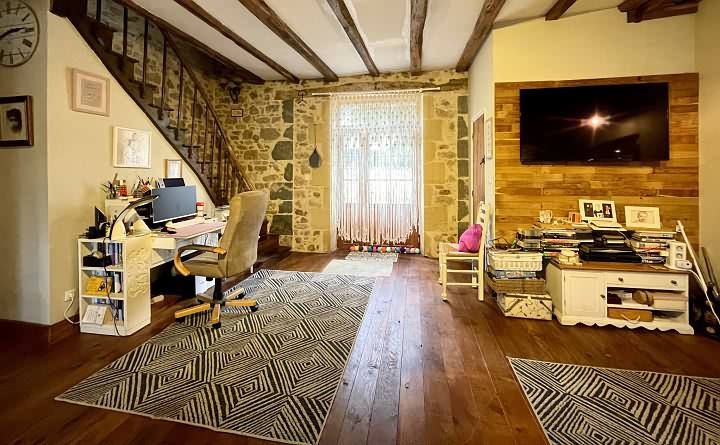
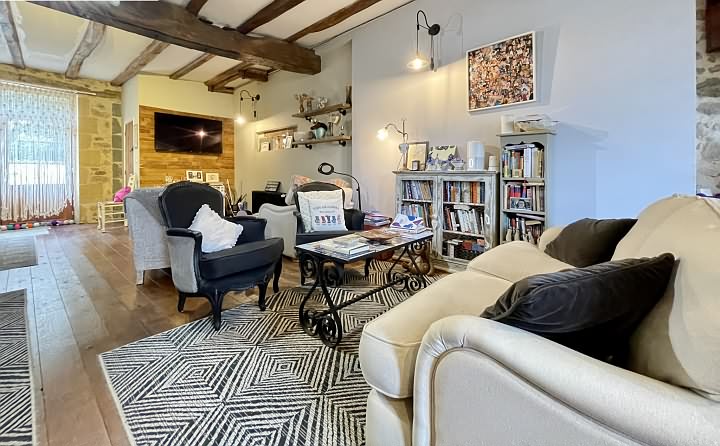
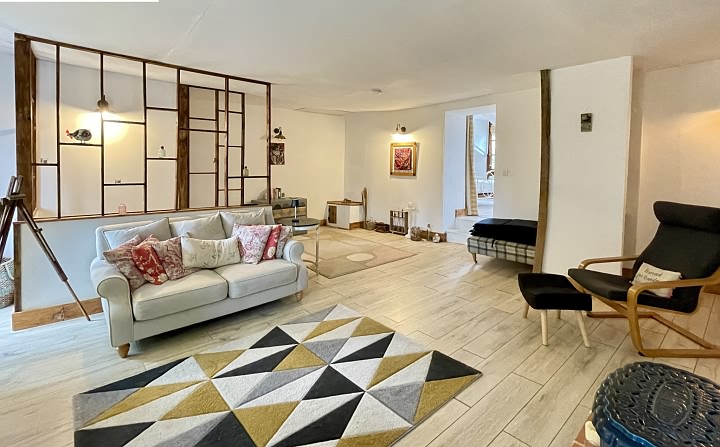
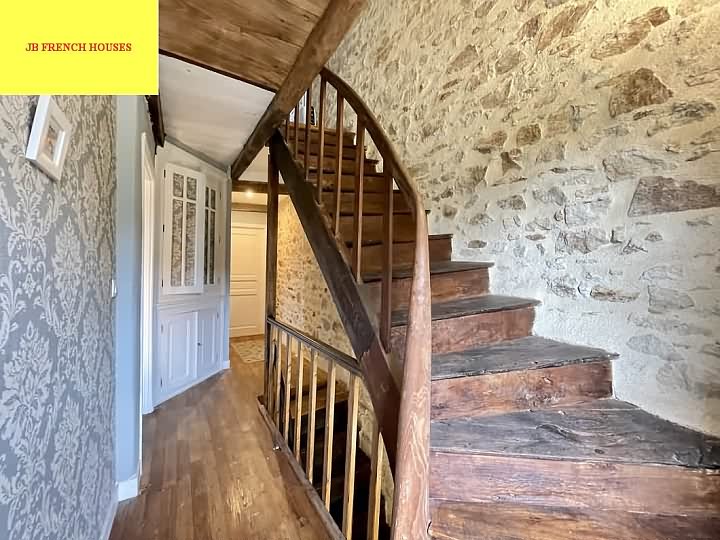
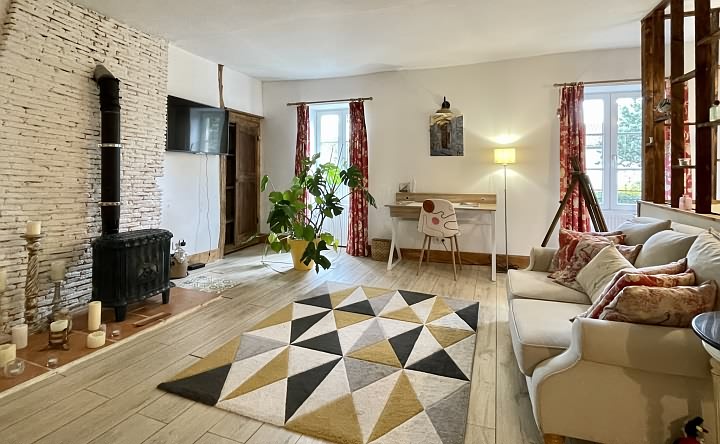
- Ground floor : living room/fitted kitchen(66 sqm) with tiled/wood flooring, a fireplace and a wood burner, a staircase, exposed stone and beams, store room(2.6 sqm).
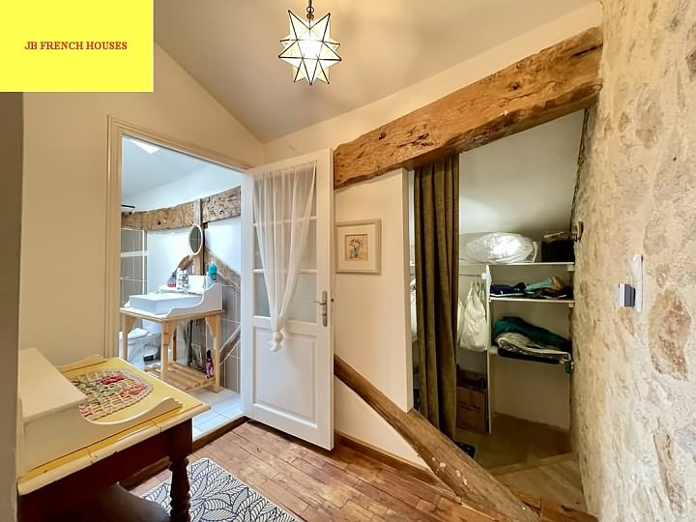
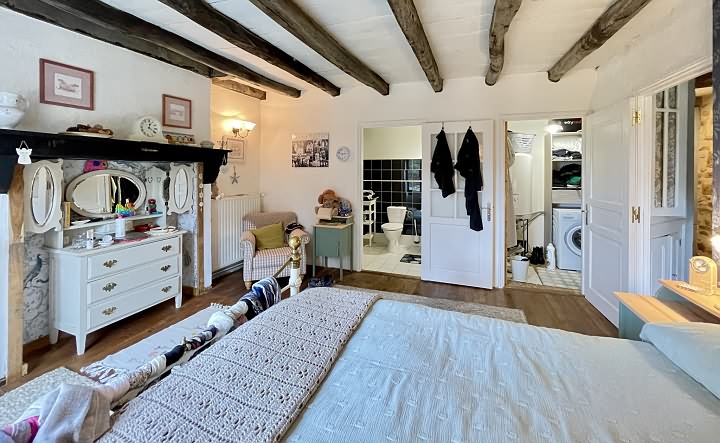
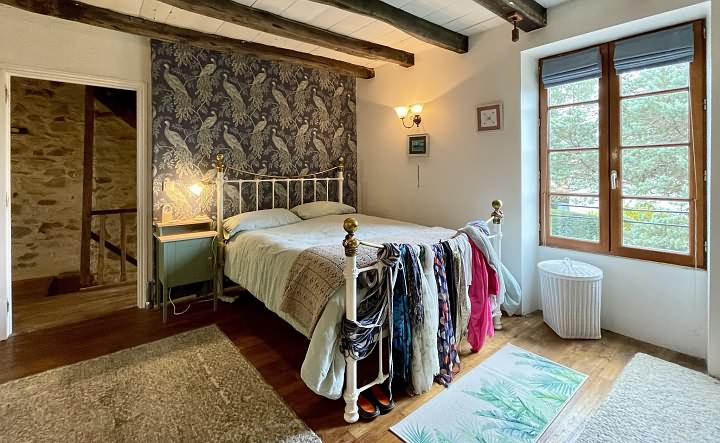
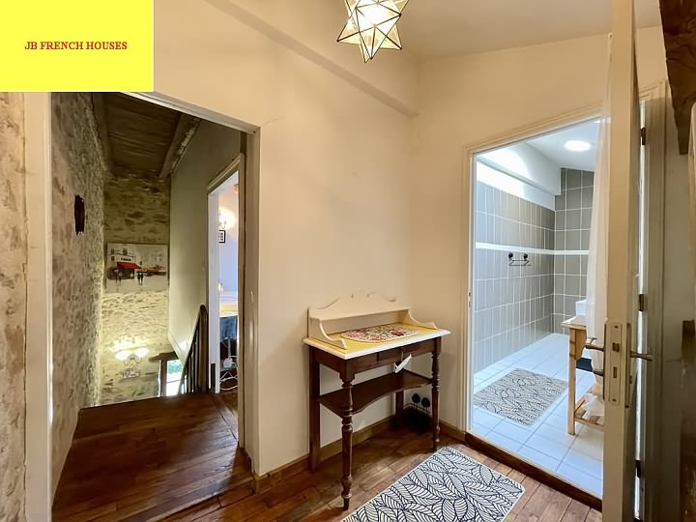
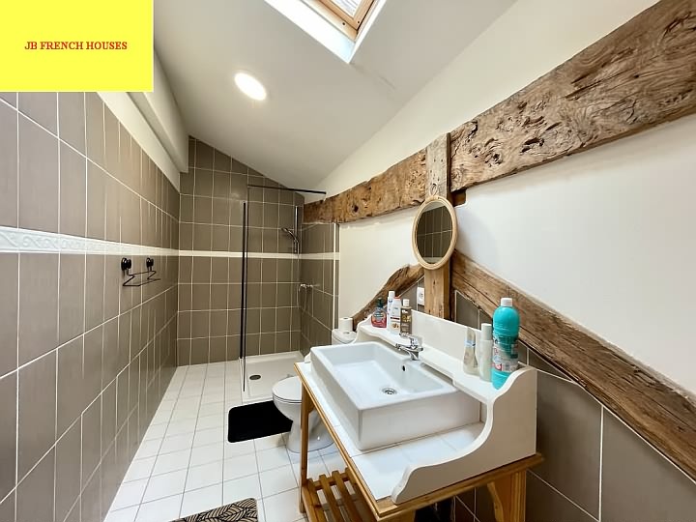
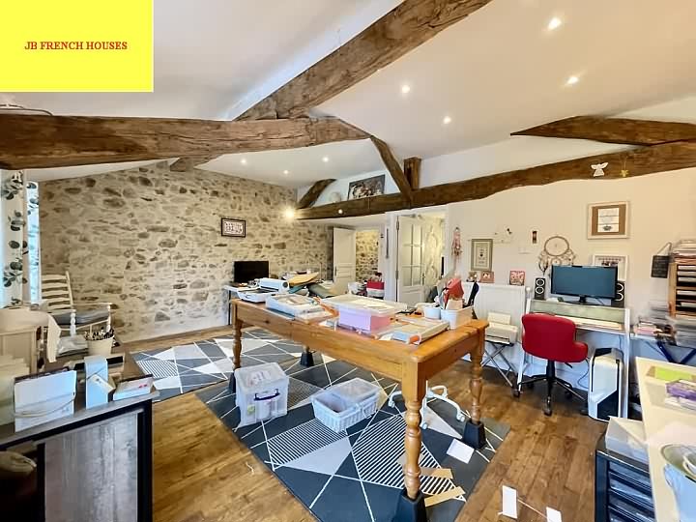
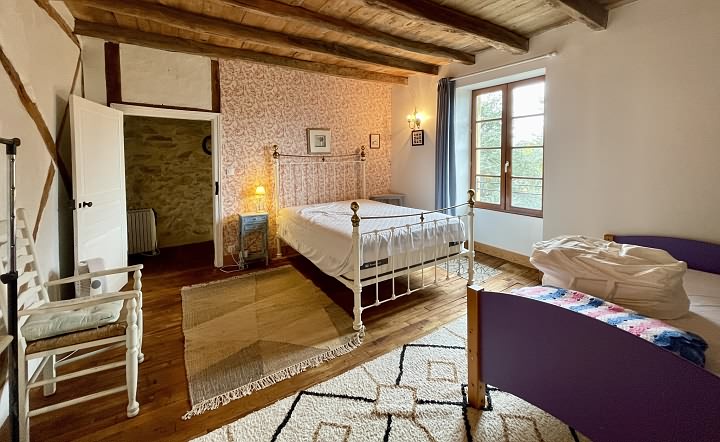
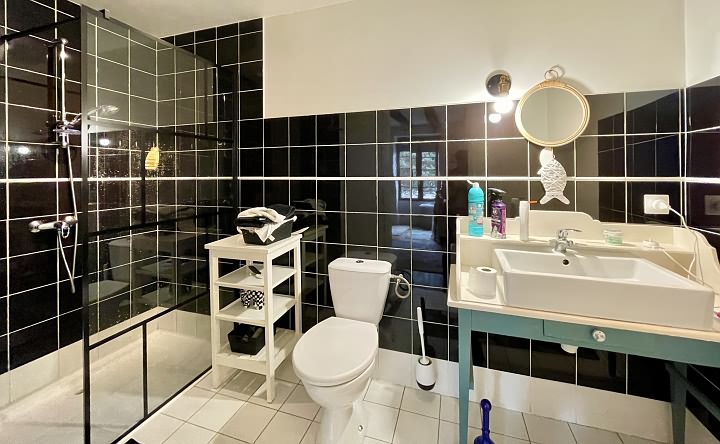
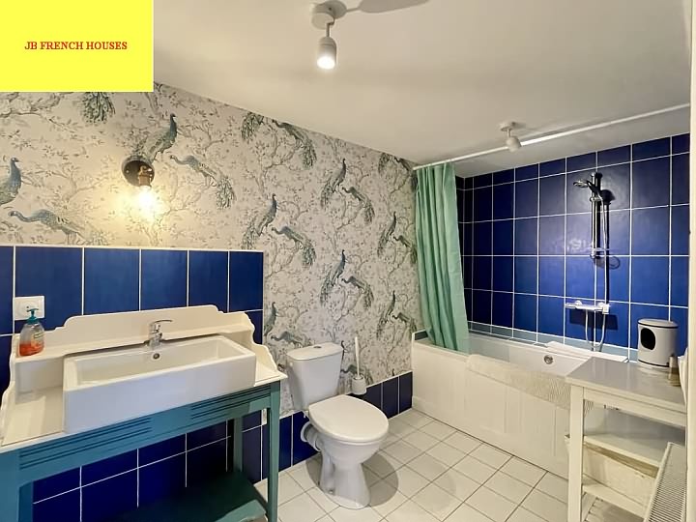
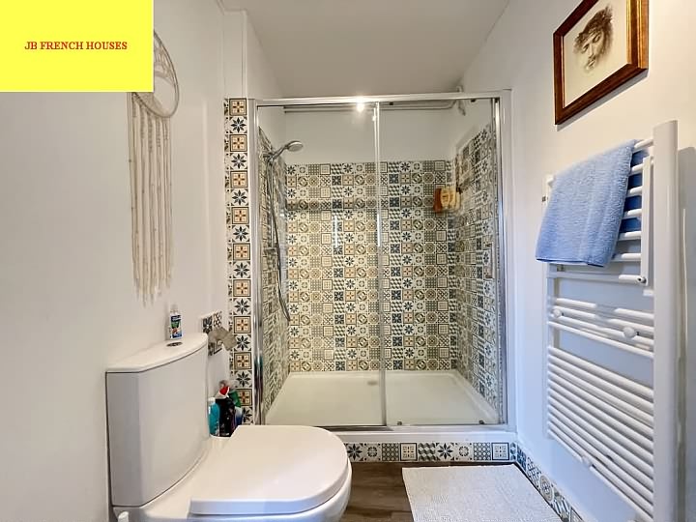
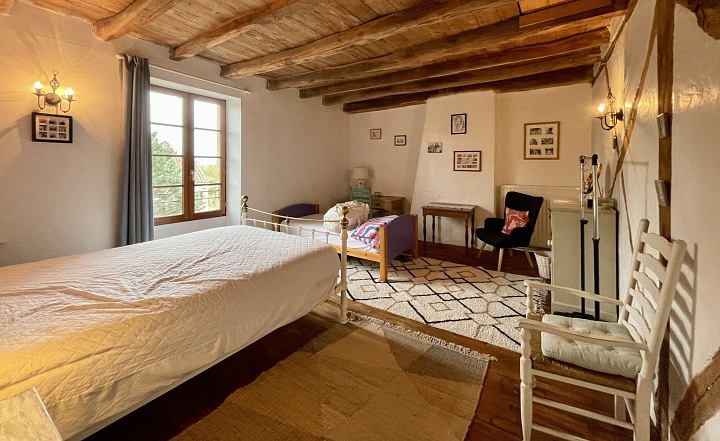
First floor : landing with wood flooring and a staircase, master bedroom(18 sqm) with wood flooring, a sloping ceiling and a dressing room(2.5 sqm) and an ensuite tiled shower room(5 sqm), washbasin and toilet, bedroom(30 sqm) with wood flooring, exposed beams and an ensuite tiled bathroom(5.5 sqm), washbasin and toilet.
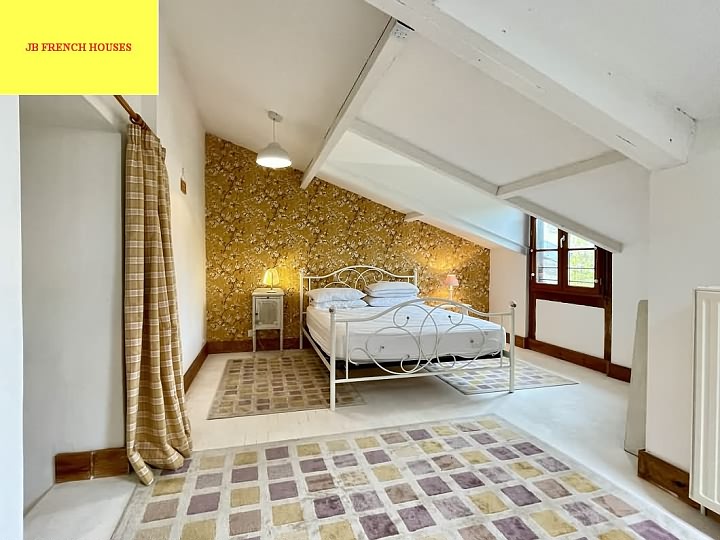
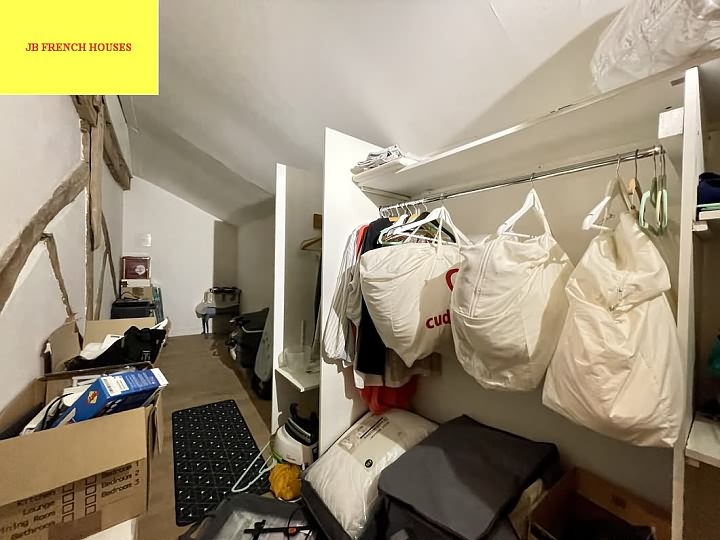
Second floor : landing(4.5 sqm), dressing room(10 sqm), bedroom(22 sqm), tiled shower room(5.5 sqm) with a washbasin and a toilet. - 2nd part :
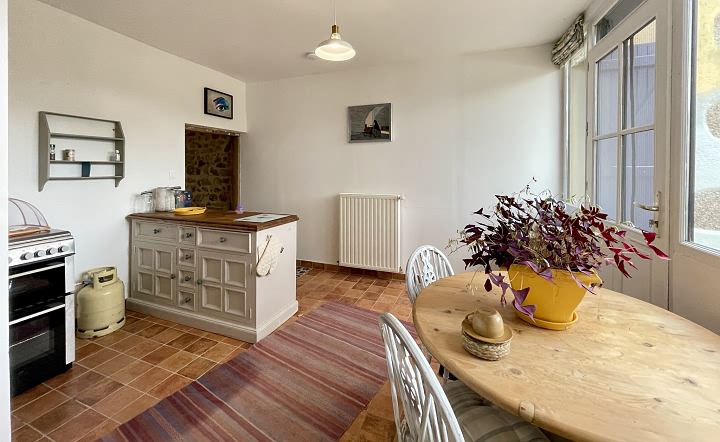
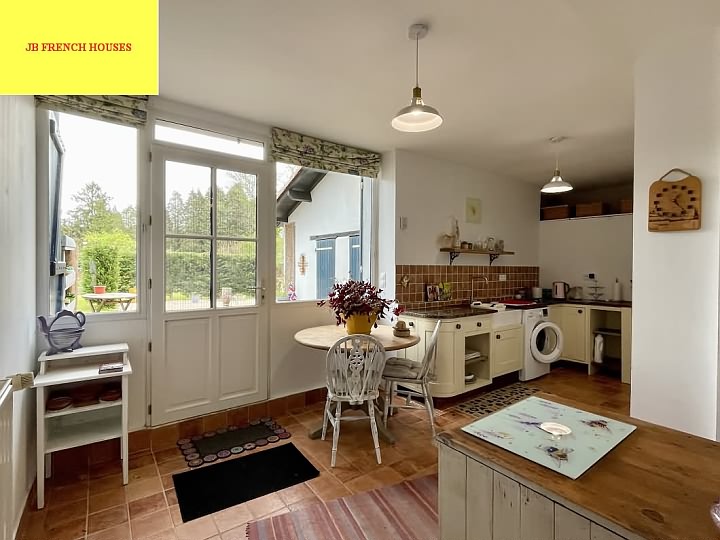
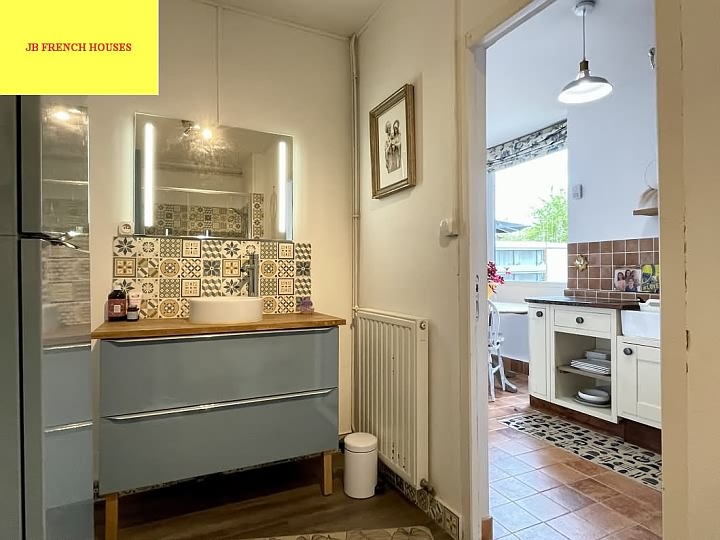
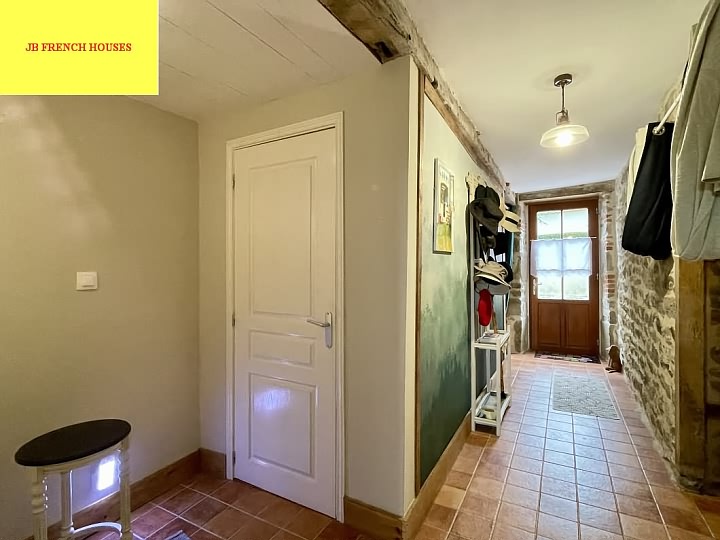
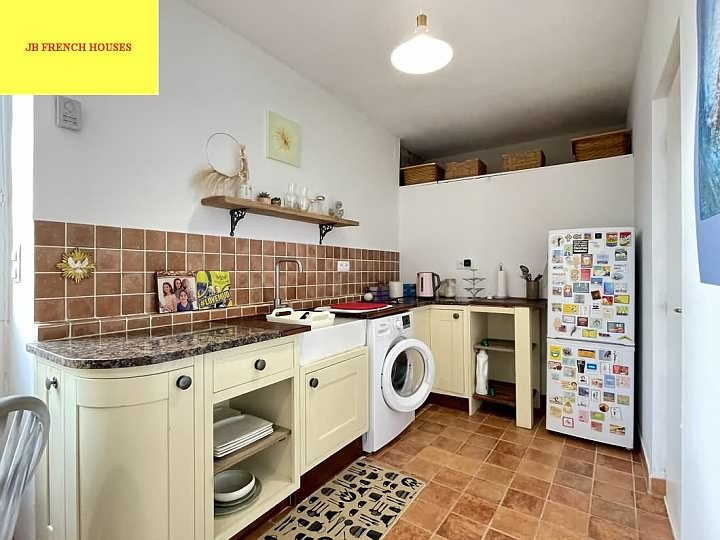
- Ground floor : entrance(12 sqm) with tiled flooring and a store room(2 sqm), kitchen(16.5 sqm) with units and tiled flooring, tiled shower room(6 sqm) with a washbasin and a toilet, garage(23 sqm) with a motorised door.
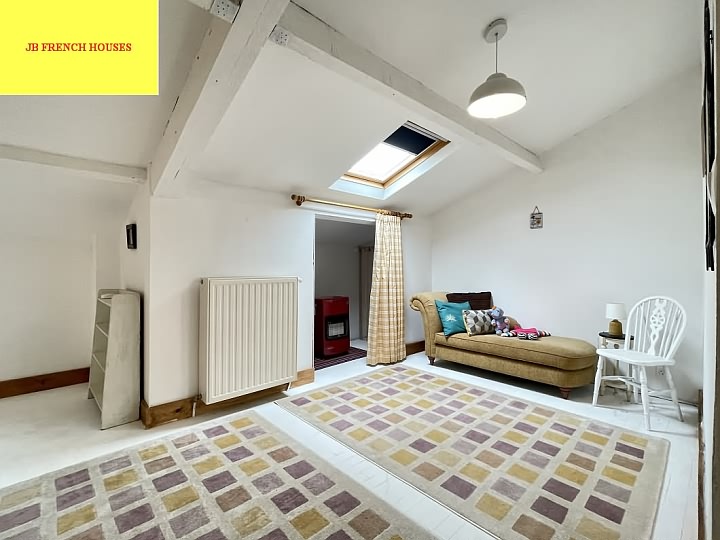
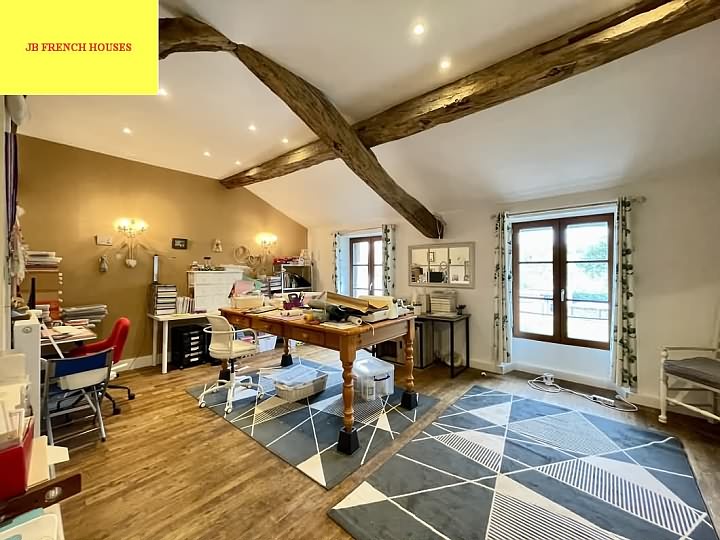
First floor : landing/lounge(35 sqm) with wood flooring, a sloping ceiling and a store room, bedroom with wood flooring and cupboards.