


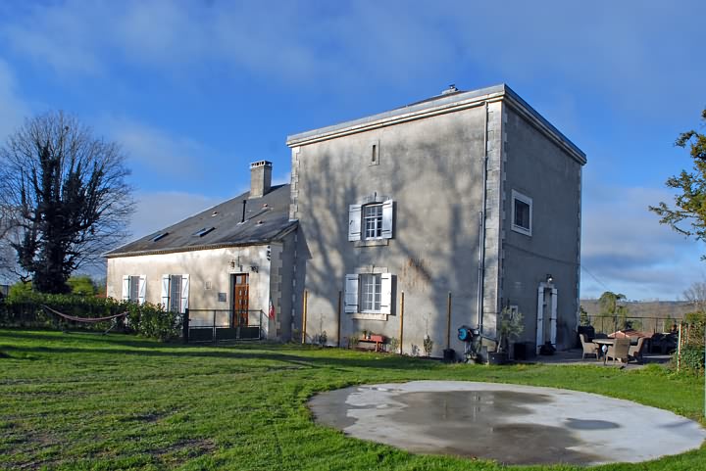
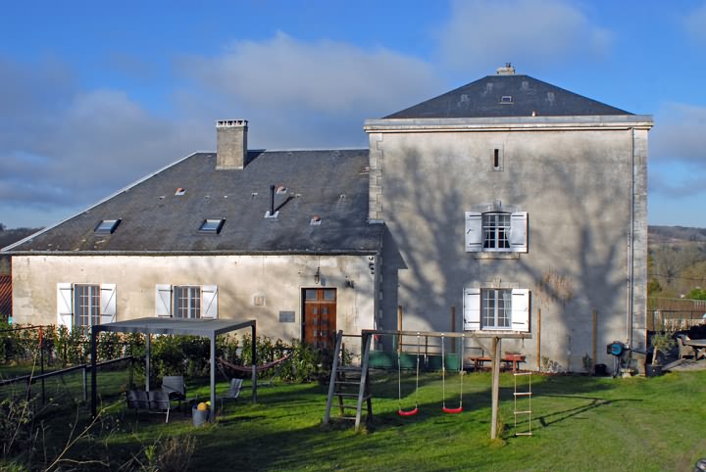
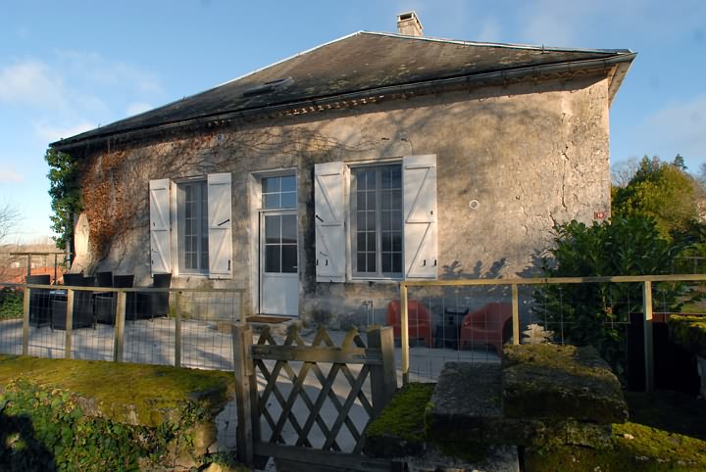
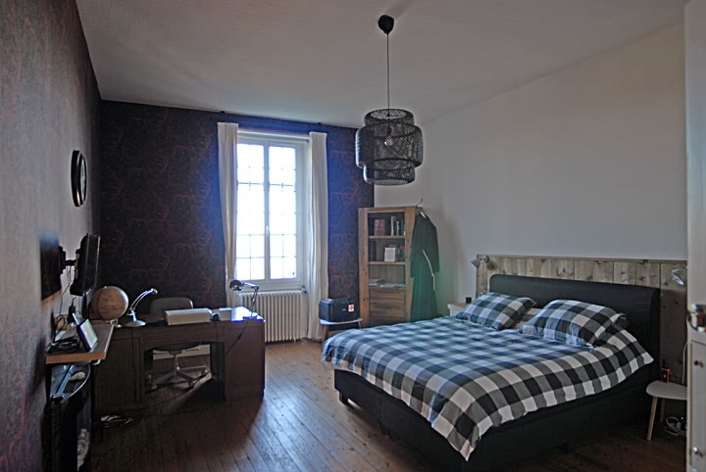
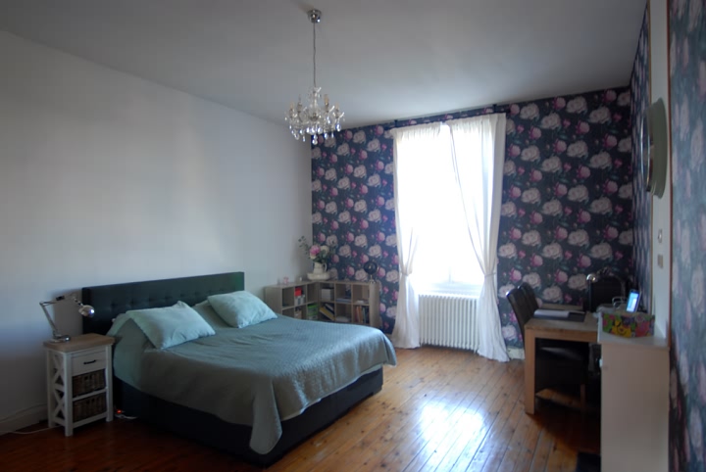
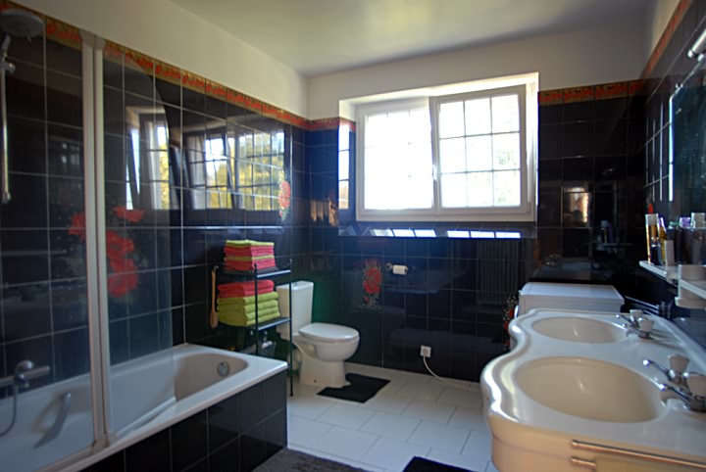
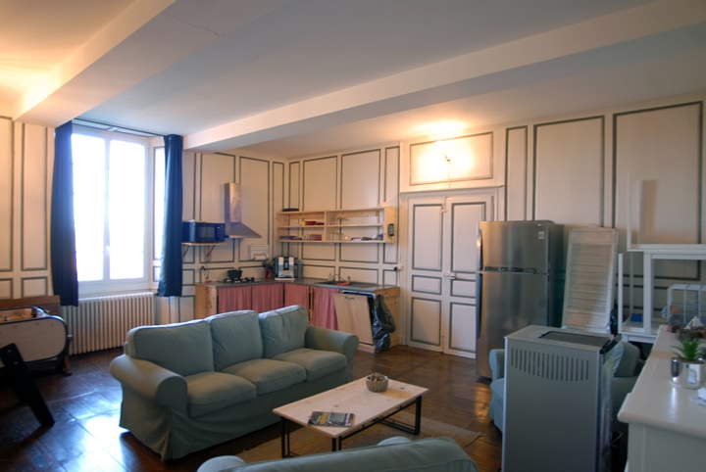
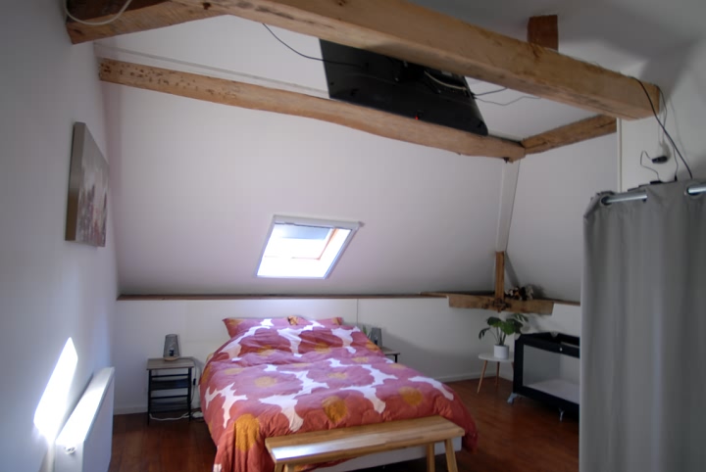
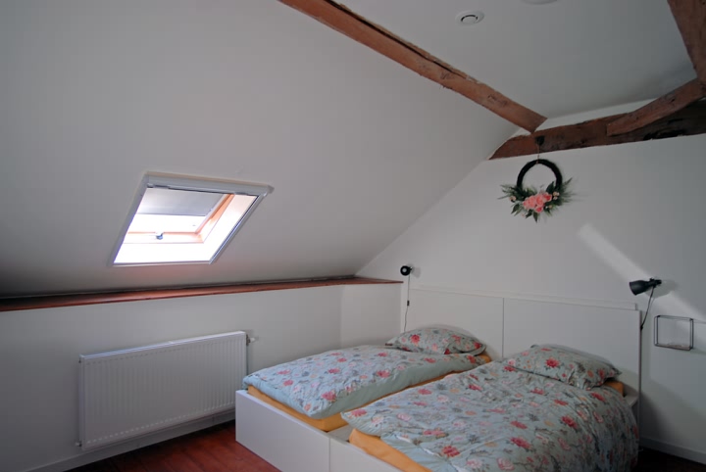
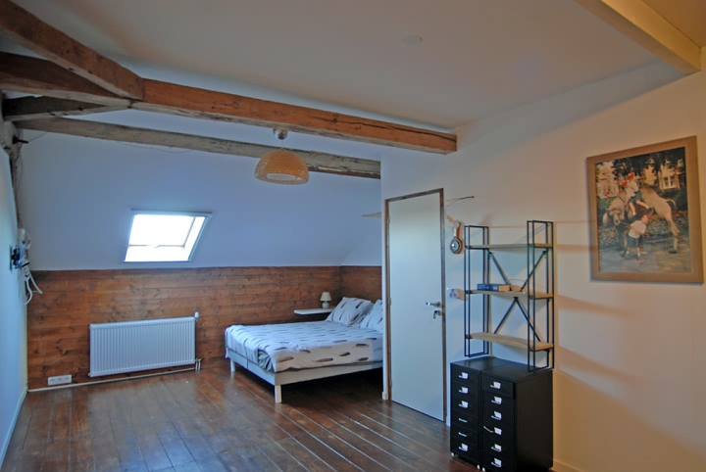
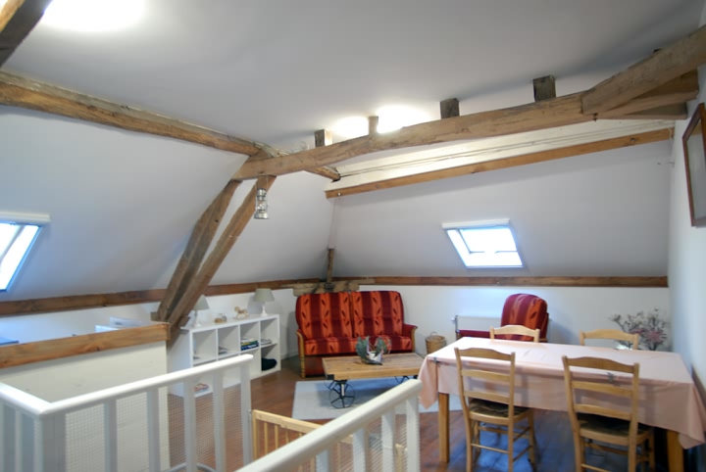
Maison en pierre de 7 chambres à vendre près de Vanxains
En un coup d’œil
- Chambres
- 7
- Terrain
- 6,859 m²
- État
- Non spécifié
Description
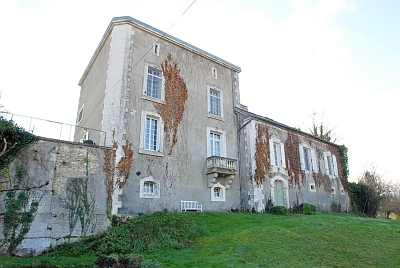
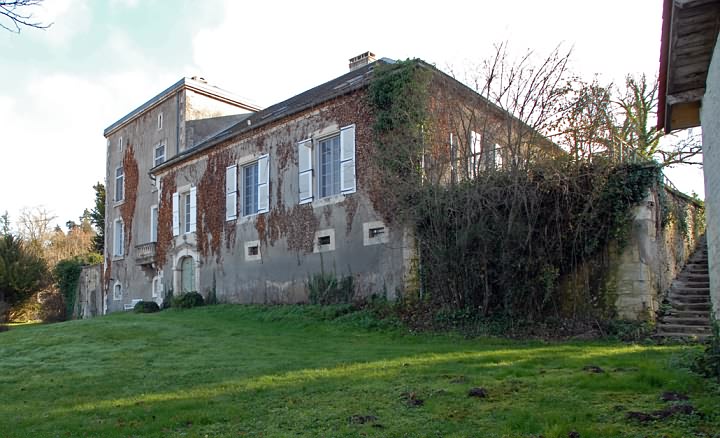
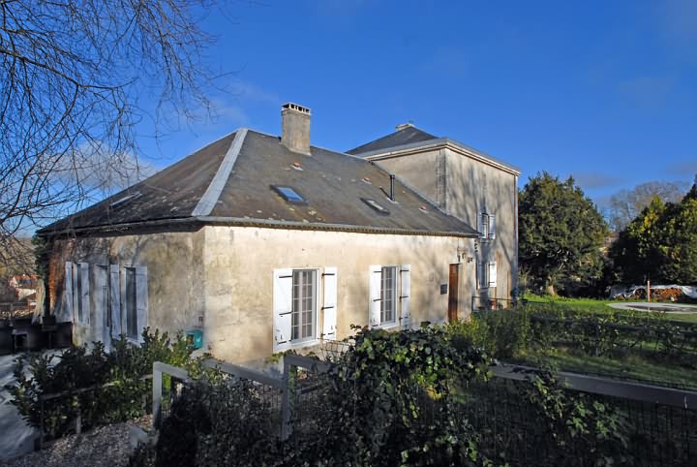
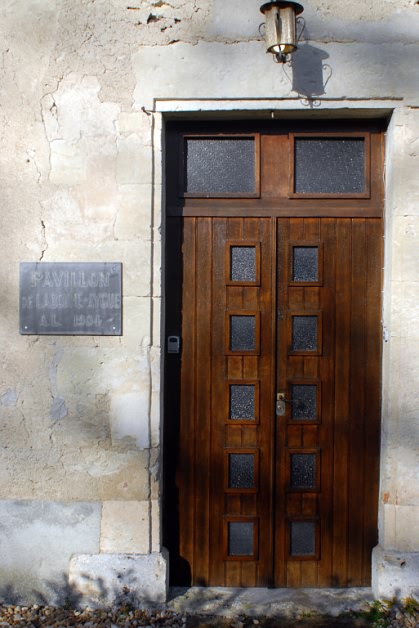
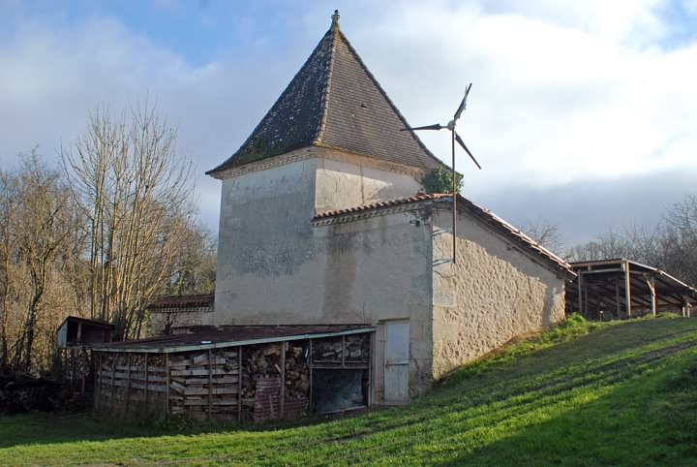
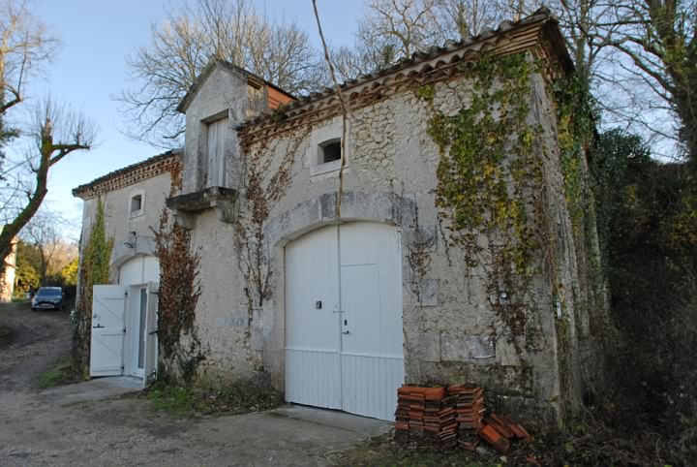
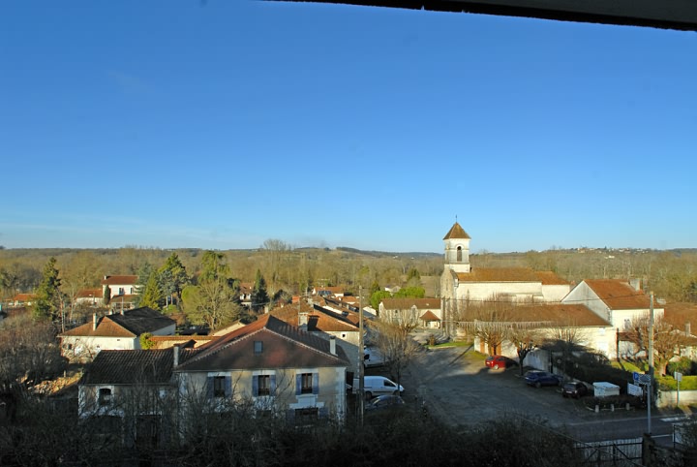
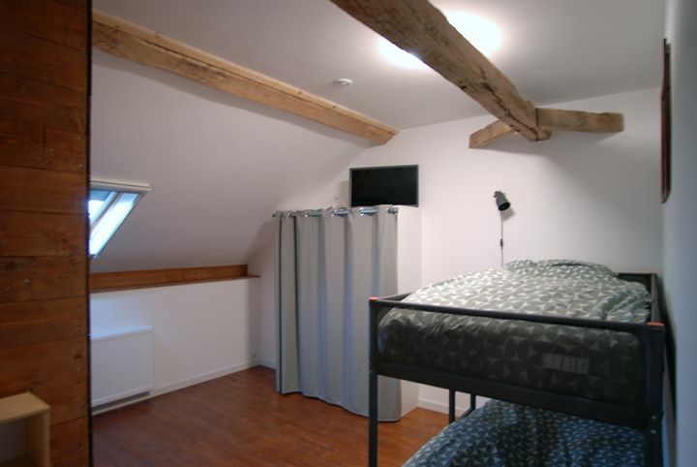
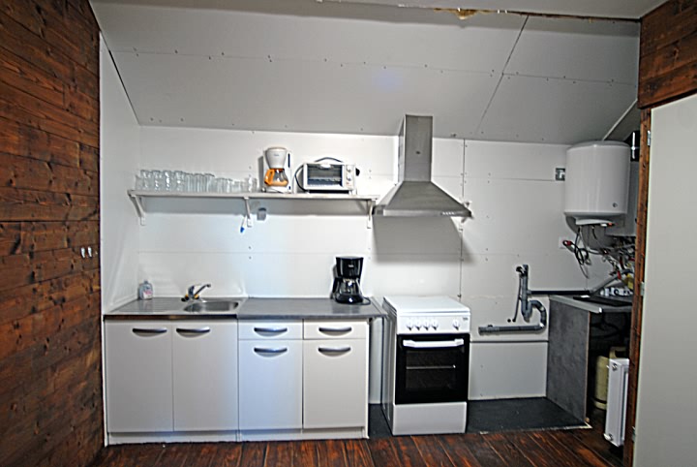
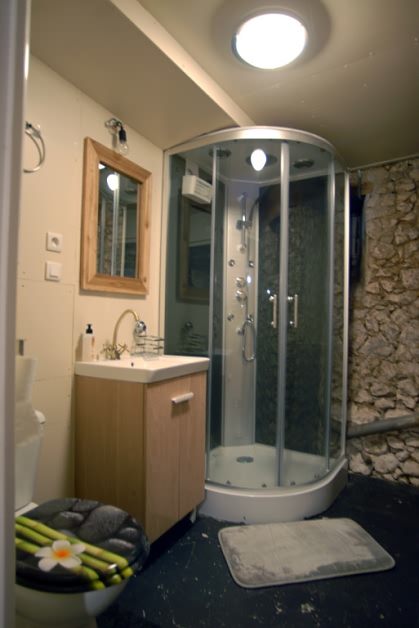
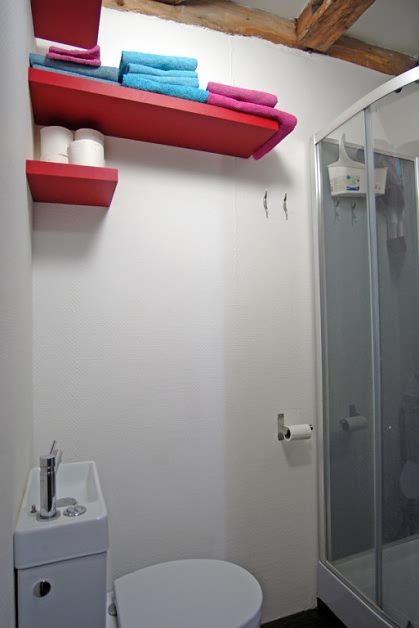
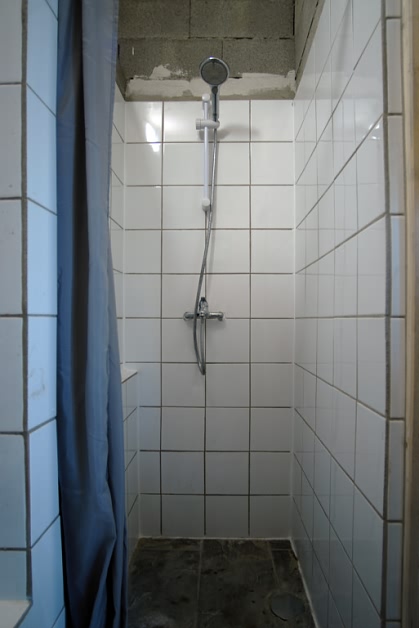
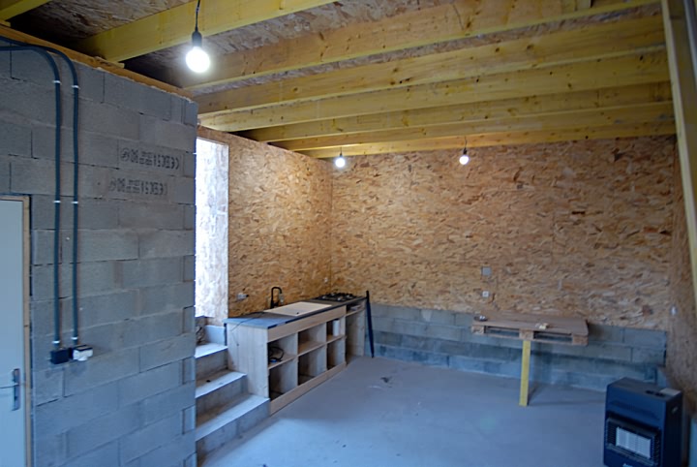
Detached stone and tiled "Maison Bourgeoise" property(418 sqm) split in different flats, built in 1904, situated in a small village, in the area of SAINT MEARD DE DRONNE, with a land area of 1.69 acres(6 859 sqm) with a terrace of 46 sqm. DPE : D - GES : D. Heating : oil central and wood(wood burner). Tax fonciere : 2 963 euros/year. IDEAL FOR B & B BUSINESS. Double glazing in all the house. Connection to the main drainage. Main water and water from a spring. Detached stone and tiled outbuilding, with a dove cote, with 3 rooms(3,30 x 3,30;3,30 x 3,30;2,30 x 2,40 meters) on the ground floor and a room(3,30 x 3,30 meters) on the first floor. Another outbuilding with on the ground floor, a kitchen/living room(4,40 x 6,20 meters) with a concrete floor and works needed AND a shower room with a toilet AND a storage room(4,80 x 6,20 meters), on the first floor, there is a landing(1,90 x 3,50 meters) and 3 small rooms. Behind the outbuilding with the dove cote, there are solar panels.
Bâtiments et pièces
- Main accommodation :
- Garden level : entrance(2,80 x 3,70 meters), 3 cellars(2,60 x 5,90 with the oil tank;4,30 x 8,90 meters housing the boiler;4,30 x 8,90 meters with another oil tank)
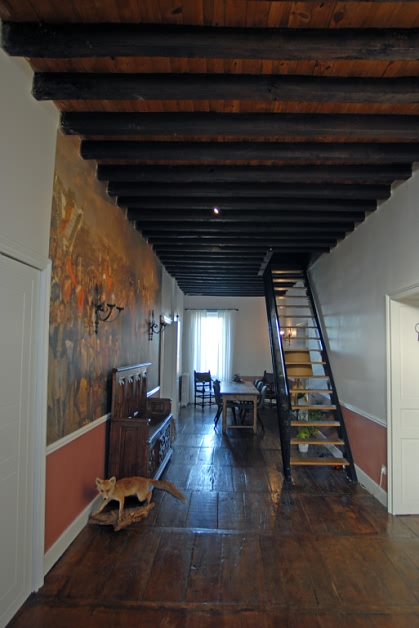
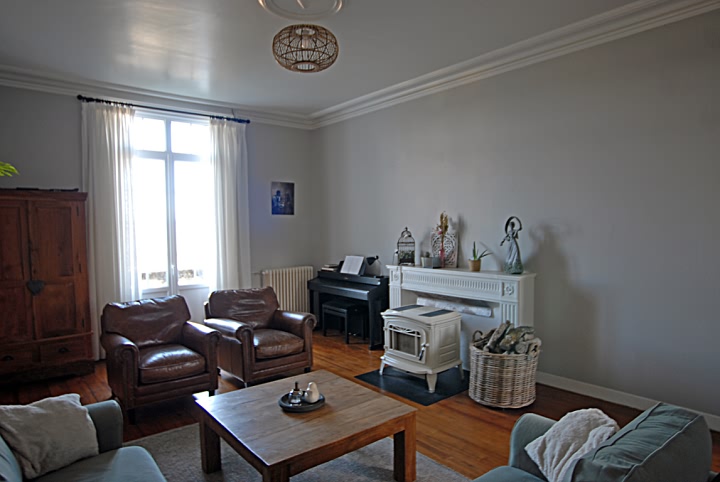
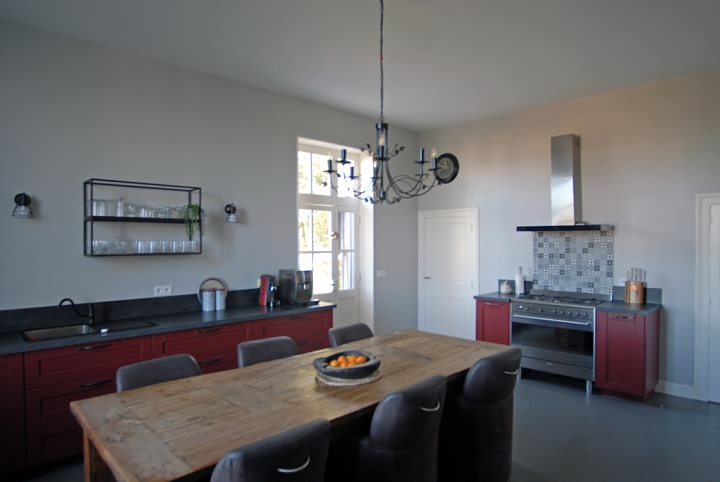
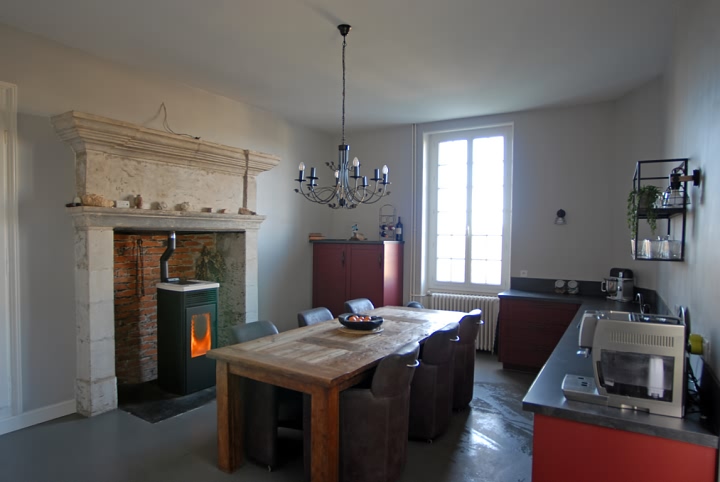
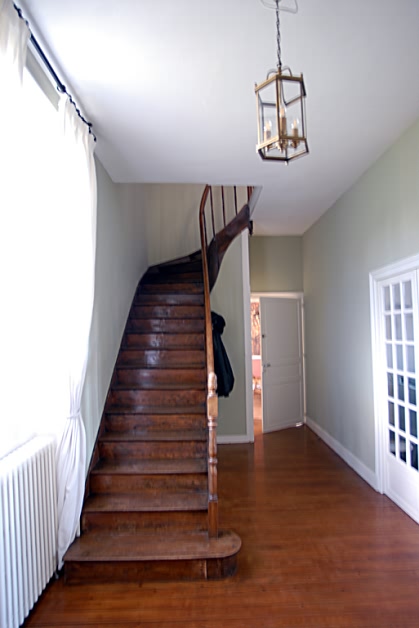
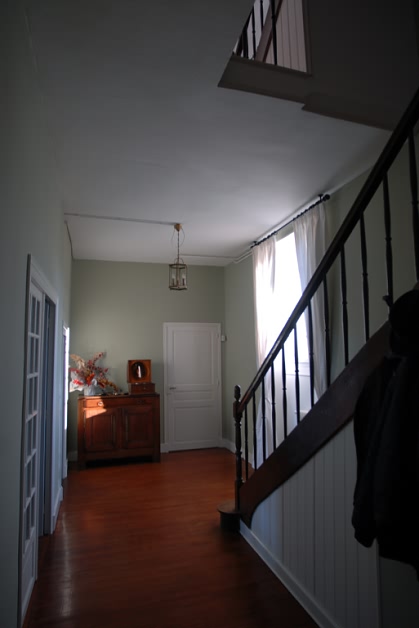
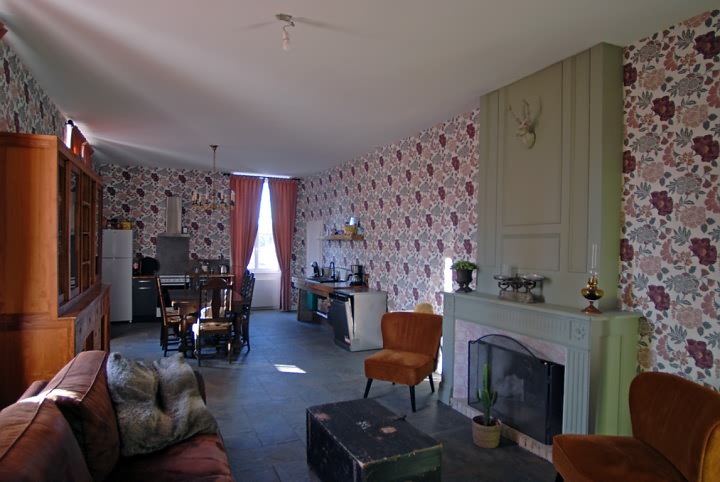
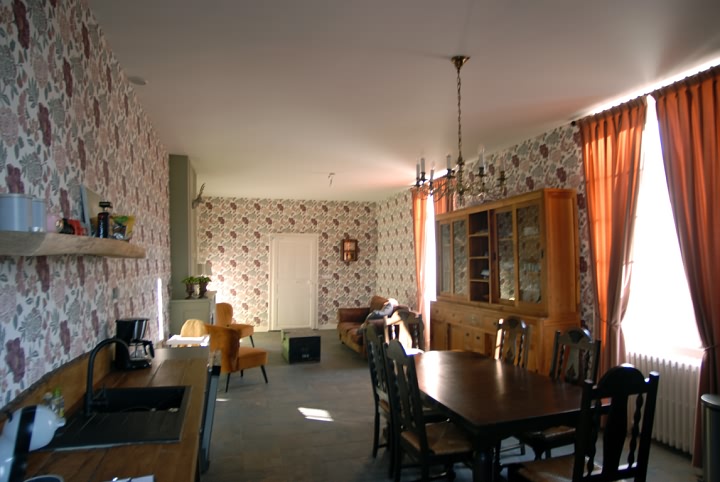
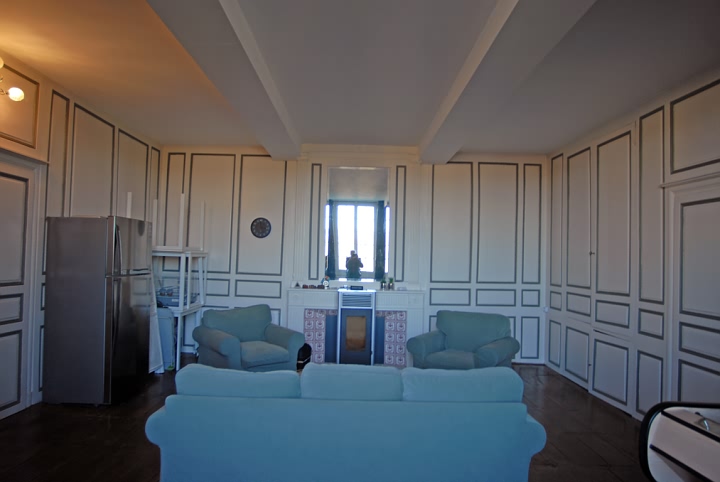
Ground floor : entrance/hallway(3 x 11,60 meters) with oak floor and a wooden staircase leading to a first floor flat, a tiled kitchen/dining room(4,20 x 10 meters), a living room(4,40 x 6,30 meters) with wooden floor and a fireplace, fitted kitchen(4,30 x 6,20 meters) with a large fireplace and french door leading to the terrace(5,60 x 8,20 sqm), hallway(2,60 x 6,80 meters) with staircase, utility room.
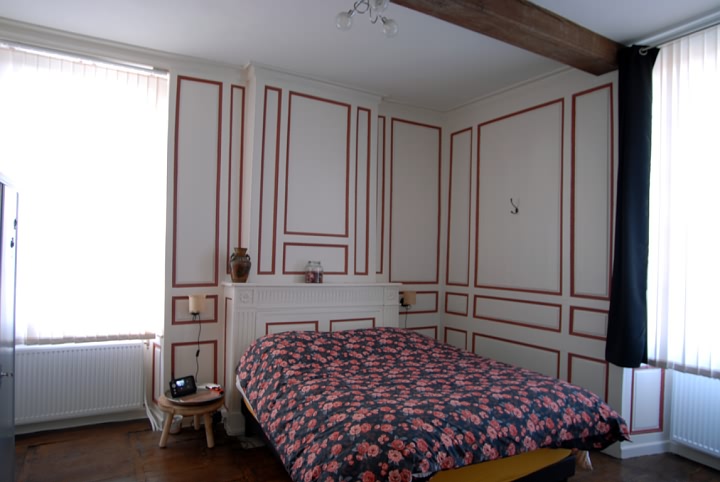
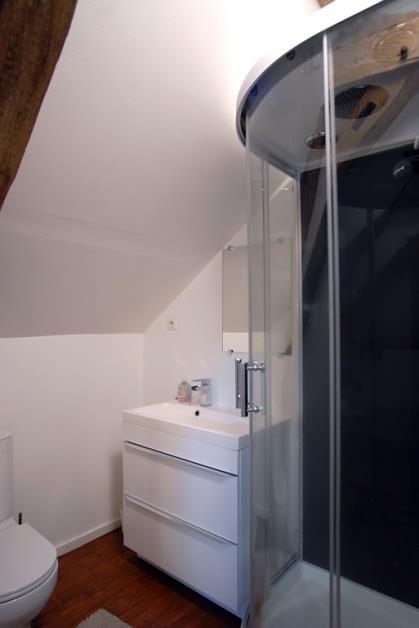
First floor : landing(2,60 x 6 meters), 2 bedrooms(4,30 x 6,10 meters with fireplace;4,30 x 6,10 meters with buil-in-cupboards), tiled bathroom(2,60 x 3,30 meters) with a toilet and a wash hand basin.
Second floor : 2 store room(4,30 x 6,10 meters). - Flat 2 :
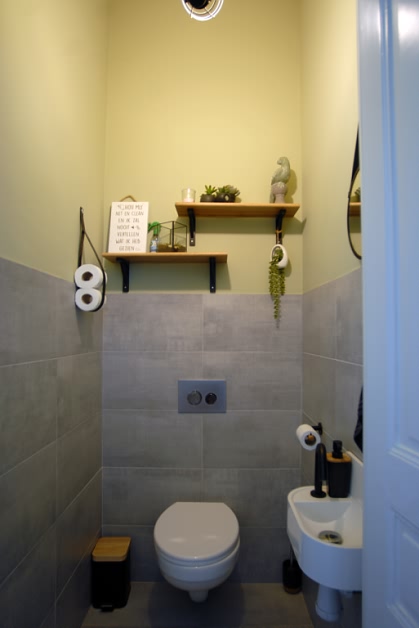
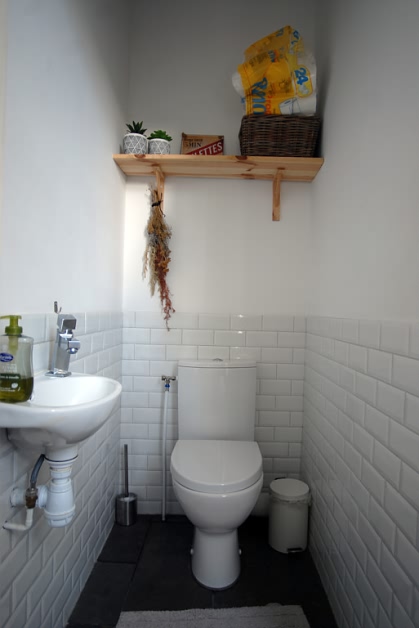
- Basement : shower room with toilet and wash hand basin.
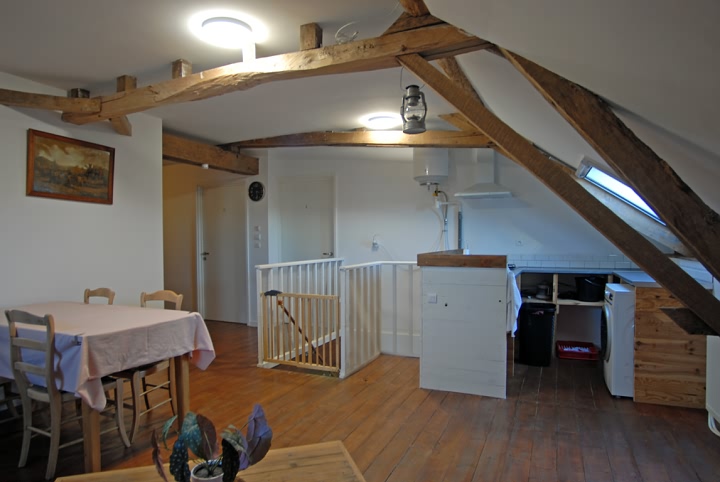
Ground floor : kitchen/living room(5,80 x 6,40 meters) with an oak flooring, a lovely fireplace and built-in cupboard, bedroom(3,80 x 4,30 meters) with an oak flooring, a lovely fireplace and built-in cupboard.